
Views - New Construction - Primary on Main
Address
183 Backtrack Rd, Sandpoint, ID
Price
$ 899,000
Property Attributes
- MLS#20262273
- TypeSingle Family
- Listing Status Active
- CountyBonner
- CitySandpoint
- Area1-Sandpoint
- Zip83864
- StyleSingle Family Residence
- Year Built2026
- Price$ 899,000
- Bedrooms4
- Full Bathrooms3
- Half Bathrooms0
- Sqr Footage2561
- Lot Size0.25 Acres
Data Source:
Selkirk Association of REALTORS® (SAR)
Property Description
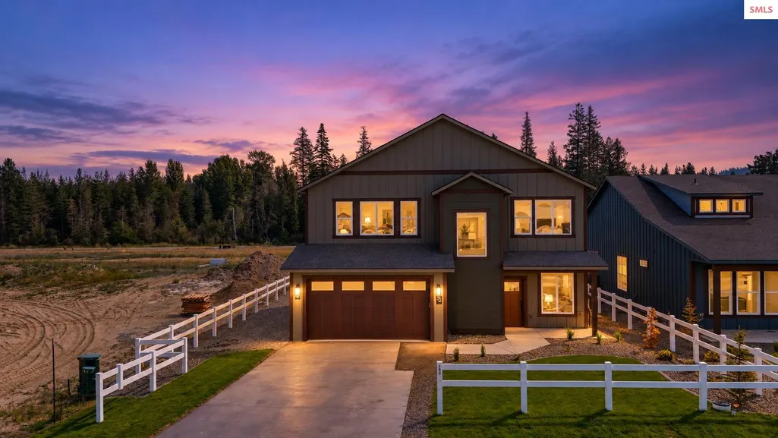
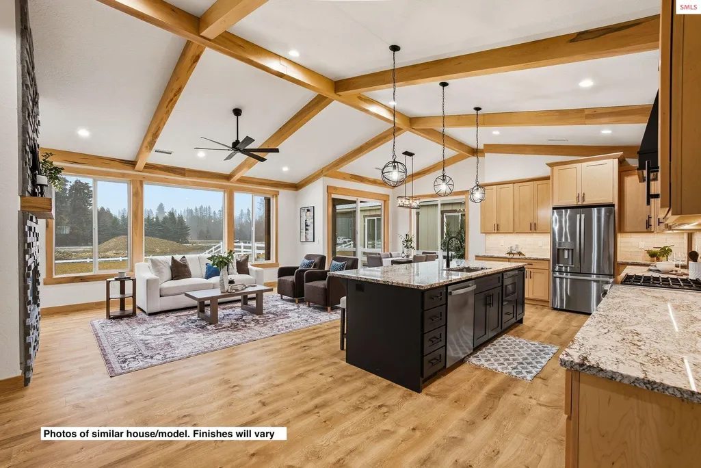
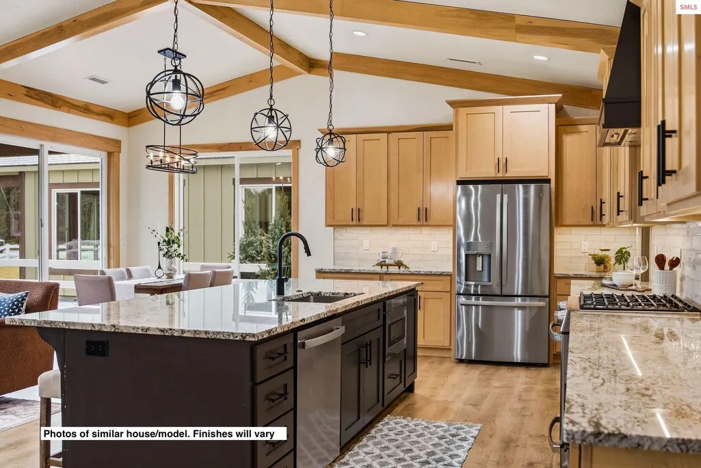
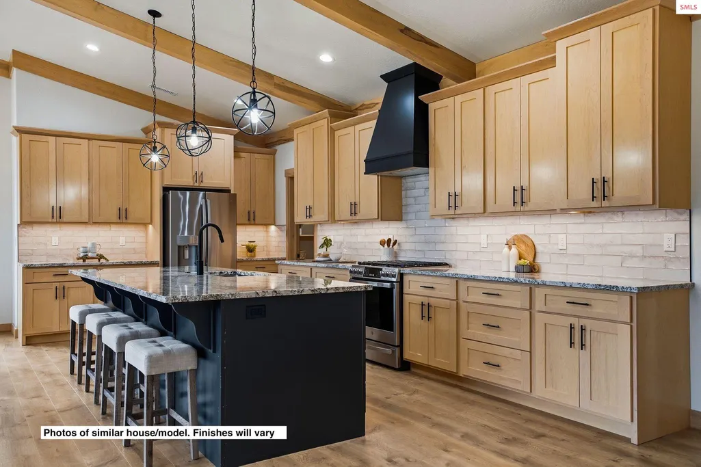
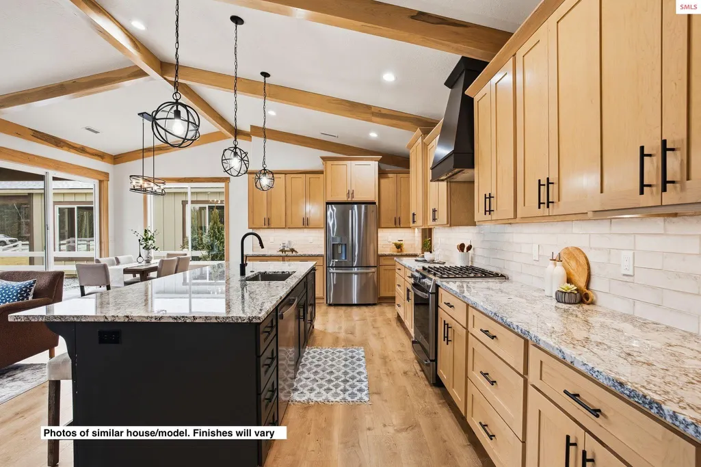
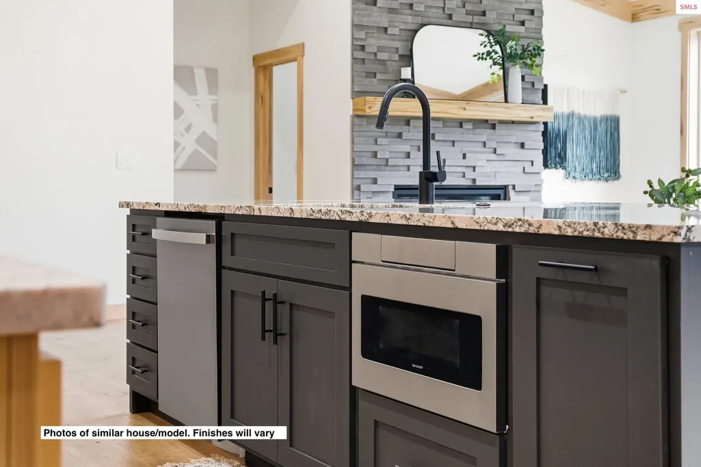
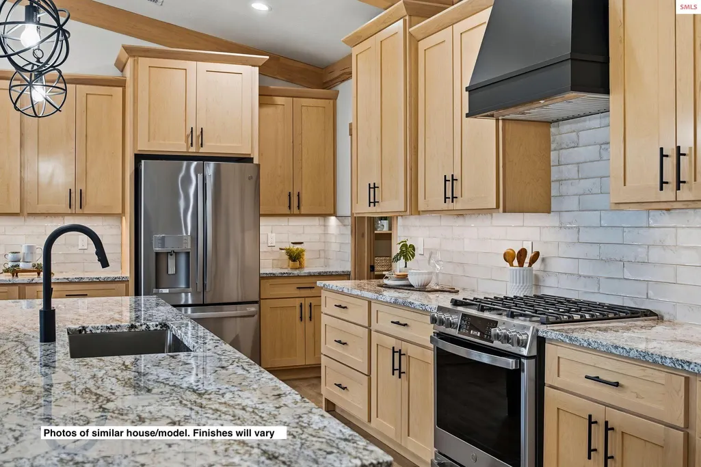
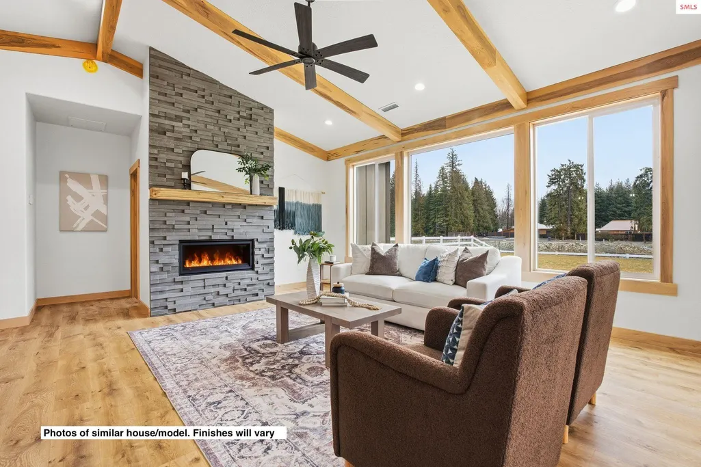
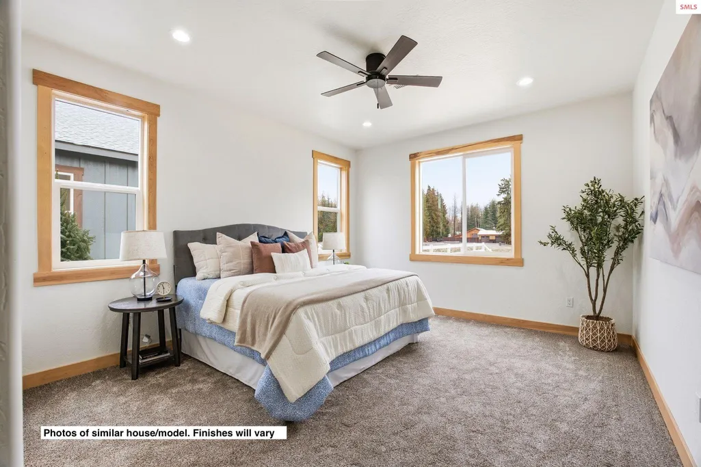
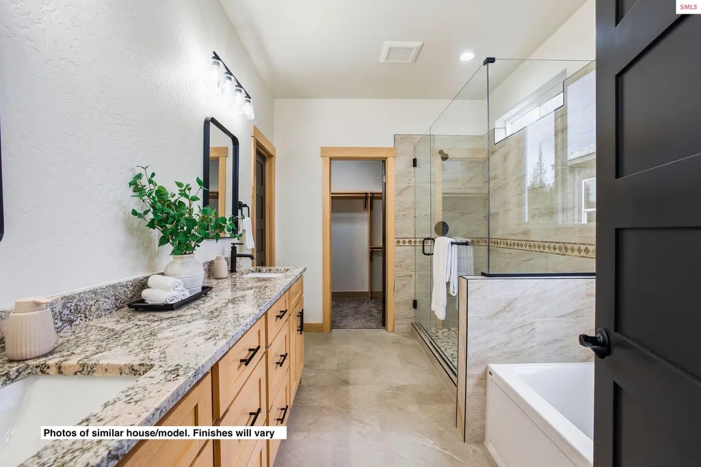
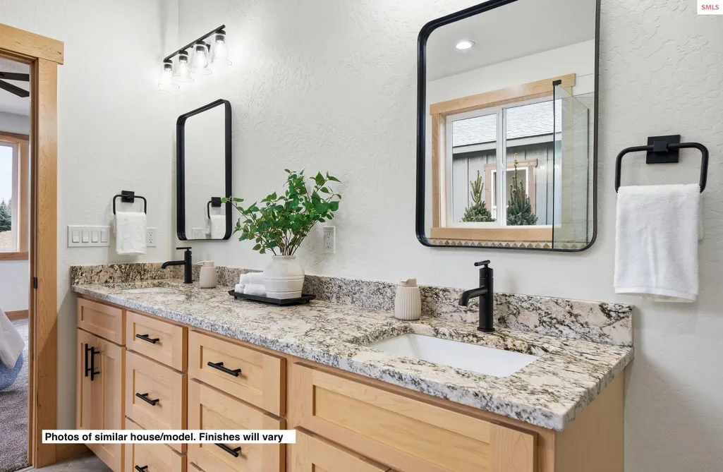
The Caribou was designed for the way life changes. With 4 bedrooms, 3.5 bathrooms, a dedicated office, and two primary suites, this home gives you the flexibility to create a space that works for your life today and years from now. The main-floor primary suite offers the ease of single-level living, while a second primary suite upstairs creates a private retreat for family, guests, or anyone who wants a little more separation. The dedicated office gives you a quiet place to work from home without sacrificing a bedroom. At the center of the home, the kitchen is built for everyday life and entertaining, with custom cabinetry, a large island with a breakfast bar, walk-in pantry, and GE Profile appliances. The living spaces are open and comfortable, with a gas fireplace that gives the home a natural gathering place. Step outside to the covered patio and landscaped yard, where there's room to relax, entertain, or simply enjoy being home. At 2,651 square feet, The Caribou offers plenty of space without feeling excessive. It gives everyone room to spread out while still keeping the spaces you use most connected. And when you're ready to get out, you're just 5 minutes from downtown Sandpoint and about 10 minutes from the Schweitzer Mountain shuttle, making it easy to enjoy restaurants, shops, the lake, or a day on the mountain without giving up the comfort of being at home.
| Elementary School | Middle School | High School |
|---|---|---|
| Kootenai Elementary School | Sandpoint Middle School | Sandpoint High School |
| Price History | |
|---|---|
| 9/17/2026 | Listed $899,000 |
General Features
| Sewer | Public Sewer |
|---|---|
| Heating | Natural Gas |
| Cooling | Central Air,Air Conditioning |
| Utilities | Electricity Connected,Natural Gas Connected,Garbage Available |
| Roof | Composition |
| Appliances | Built In Microwave,Convection Oven,Dishwasher,Disposal,Freezer,Range Hood,Range/Oven,Refrigerator |
| HOA Fee | 500 |
| Garage Spaces | 2 |
| Patio/Porch Features | Covered,Covered Patio |
| Construction Materials | Frame |
| Year Built | 2026 |
| View | Mountain(s) |
| Property Subtype | Single Family Residence |
| Tax Year | 2024 |
| Assoc Fee Paid Per | Annually |
| County | Bonner |
| Property Type | Residential |
| HOA | true |
| Garage Y/N | true |
| Status | Active |
| Directions | From Sandpoint, travel east on Hwy 200 for approximately 3 miles. Turn North on Providence Rd and continue for 0.25 miles. Turn West into Providence Subdivision and continue to address. |
| High School | Sandpoint |
| City | Sandpoint |
| Zoning Description | Residential |
| Carport Y/N | false |
| Elementary School | Kootenai |
| Middle/Junior High School | Sandpoint |
| Property Condition | New Construction |
| Standard Status | Active |
Interior Features
| Interior Amenities | Bonus,Master Suite,Walk-In Closet(s),High Speed Internet,Pantry |
|---|---|
| Basement | None,Slab |
| Flooring | Vinyl |
| Total Fireplaces | 1 |
| Fireplace Features | Insert,1 Fireplace |
| Window Features | Vinyl |
| Fireplace Y/N | true |
| Above Grade Finished Area | 2561 |
| Laundry Features | Laundry Room,Main Level,2 Laundry Rooms Main Level And 2nd Level |
| Total Bedrooms | 4 |
| Main Level Bedrooms | 1 |
| Main Level Bathrooms | 1 |
| Total Baths | 3 |
Exterior Features
| Fencing | Fenced |
|---|---|
| Parking Features | 2 Car Attached,Off Street |
| Lot Features | 1 Mile or less to City/Town,Landscaped,Level |
| Water Source | Public |
| Total Parking | 2 |
| Foundation Details | Slab |
| Building Area Total | 2561 |
| Lot Size Acres | 0.25 |
| Road Surface Type | Paved |
| Waterfront Y/N | false |
| Road Frontage Type | Private Road |
Amenities
- Foreclosure
- Views
- Short Sale
- New Construction
- Adult 55+
- Lease To Own
- No HOA Fees
- Furnished
- Primary On Main
- Air Conditioning
- Seller Finance
- Green
- Fixer Upper
- Horse
- Golf
- Fireplace
- Deck
- Garage
- Basement
- Pool
Property vs Single Family Average in 83864
Price
Year Built
 Coeur d'AleneAssociation of REALTORS® All information deemed reliable but not guaranteed. All properties are subject to prior sale, change or withdrawal. Neither listing broker(s) or information provider(s) shall be responsible for any typographical errors, misinformation, misprints and shall be held totally harmless. Listing(s) information is provided for consumer's personal, non-commercial use and may not be used for any purpose other than to identify prospective properties consumers may be

