
Price Reduction - Views - New Construction - Golf Course - Primary on Main
















Address
292 Fairway View Drive, Sandpoint, ID
Price
$ 1,690,000
Property Attributes
- MLS#20260994
- TypeSingle Family
- Listing Status Active
- CountyBONNER
- CitySandpoint
- Area1-Sandpoint
- NeighborhoodHidden Lakes
- Zip83864
- StyleContemporary
- Year Built2026
- Taxes$ 631
- Price$ 1,690,000
- Bedrooms4
- Full Bathrooms4
- Half Bathrooms0
- Sqr Footage2908
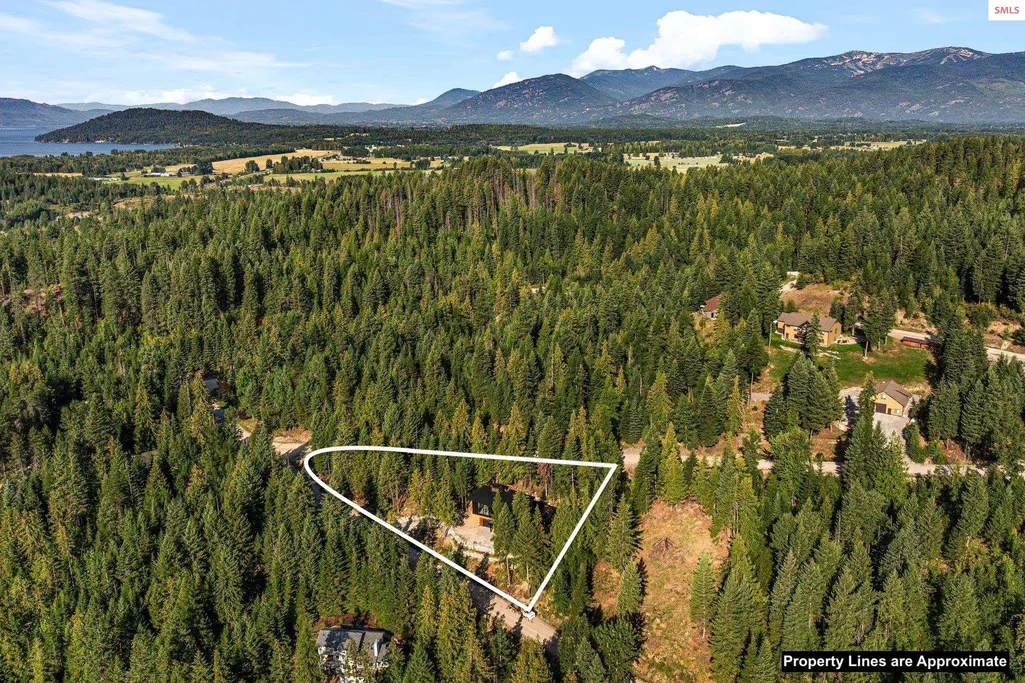
- Lot Size0.71 Acres
Data Source:
Selkirk Association of REALTORS® (SAR)
Property Description
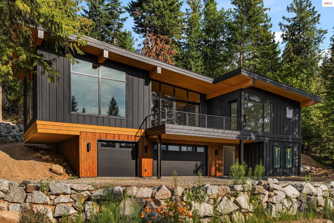
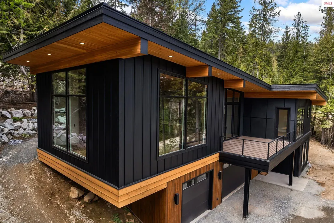
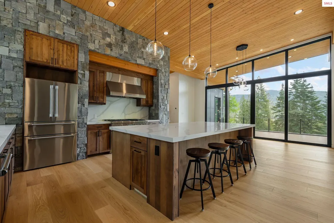
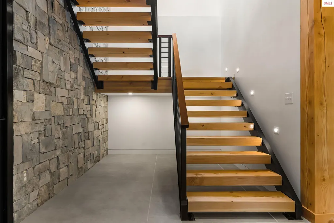
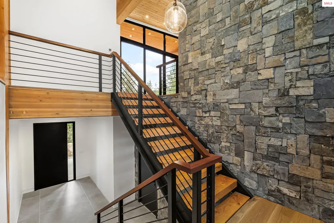
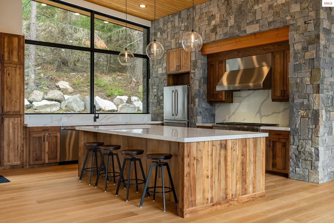
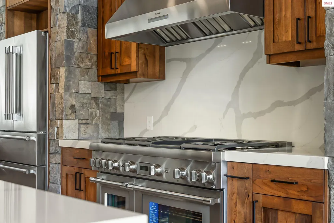
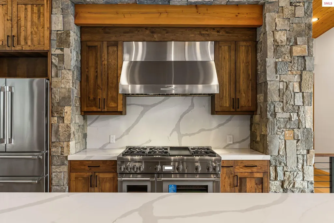
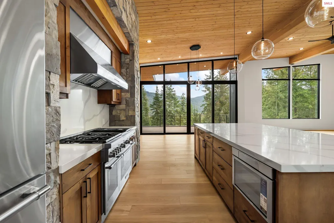
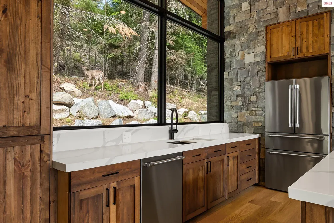
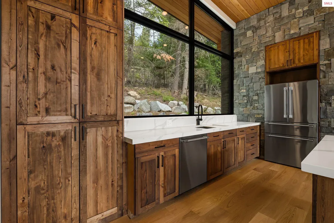
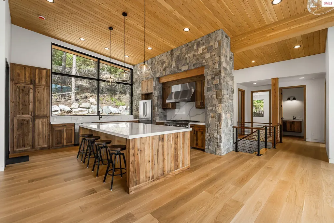
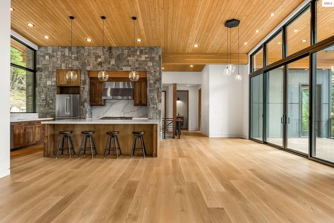
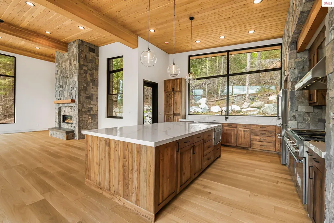
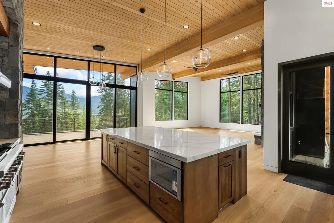
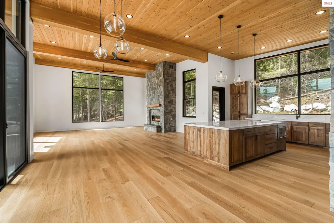
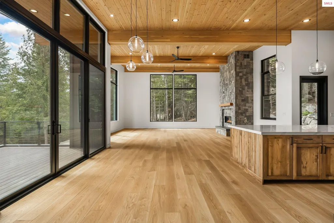
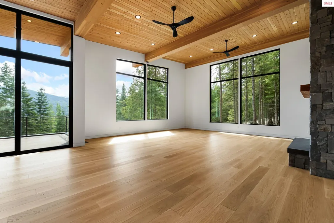
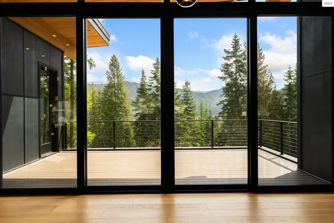
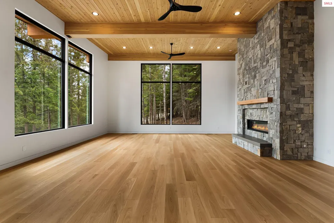
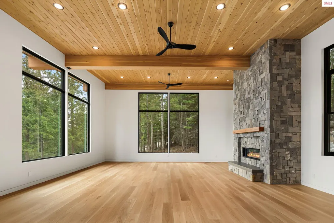
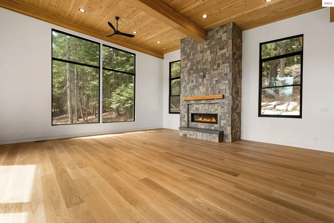
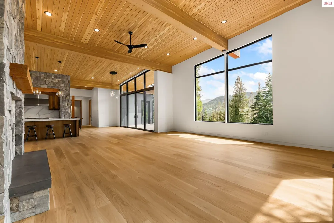
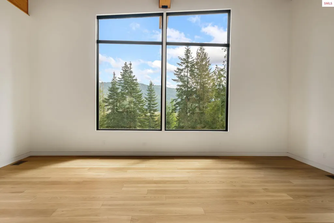
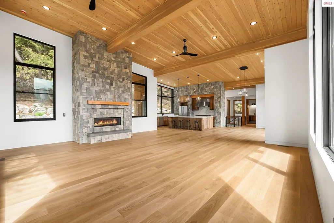
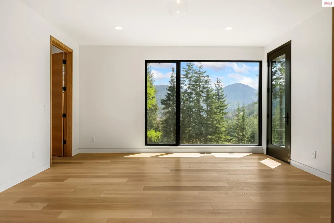
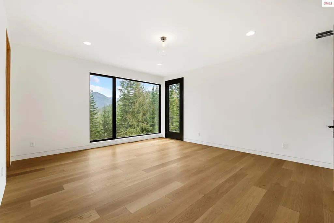
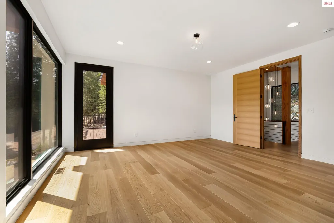
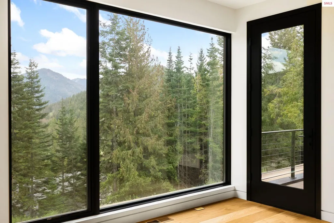
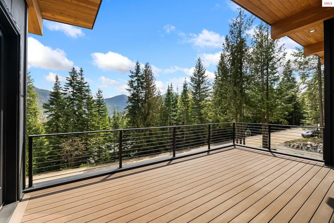
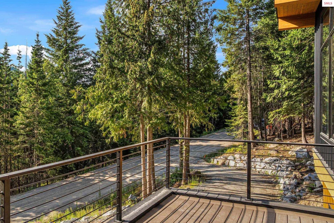
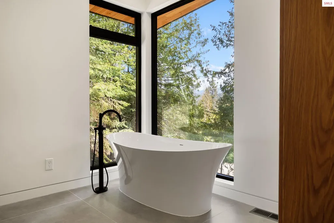
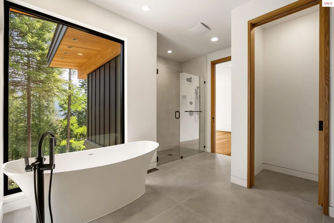
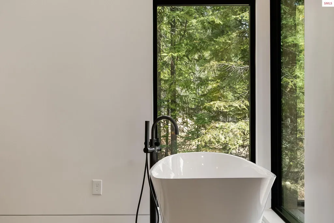
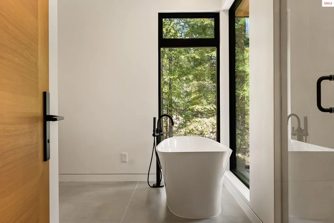
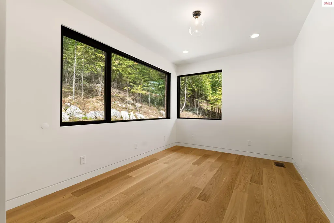
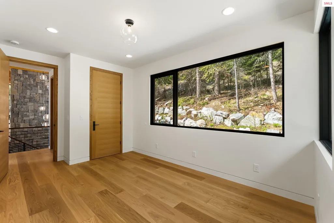
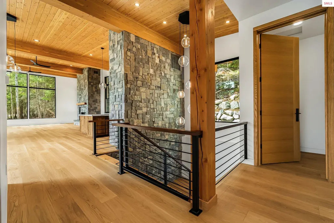
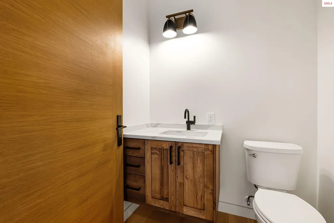
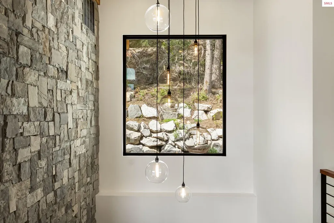
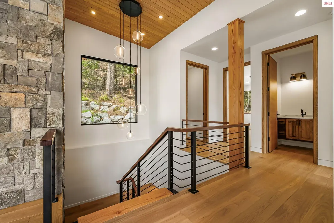
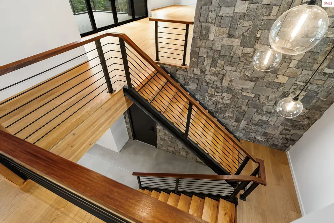
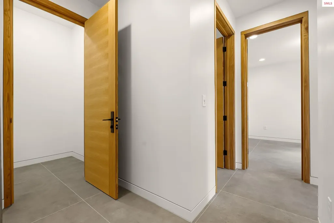
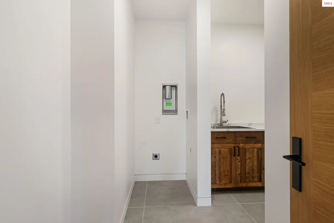
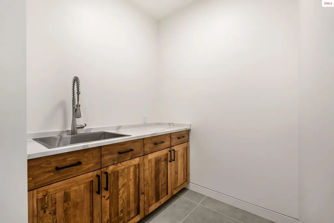
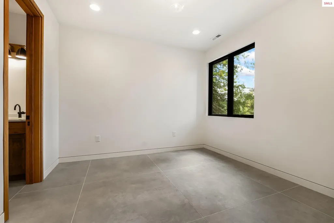
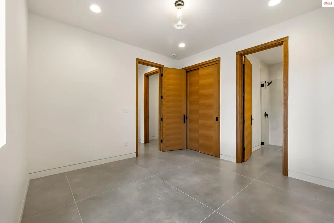
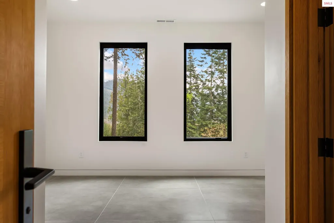
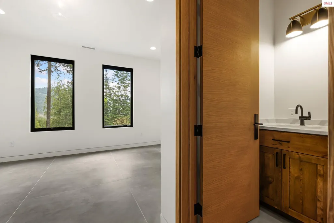
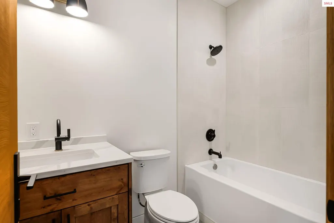
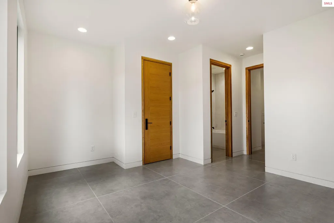
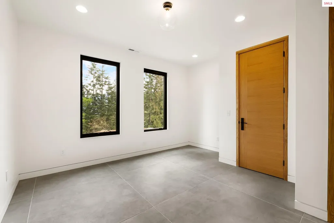
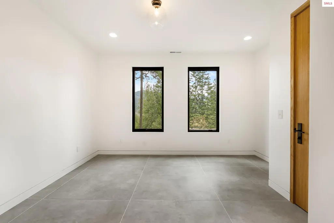
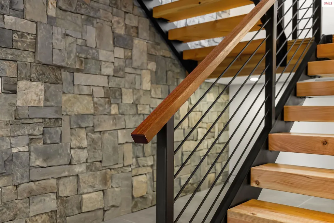
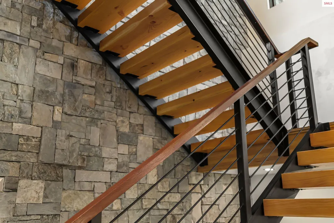
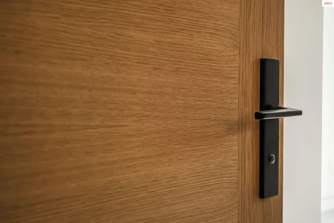
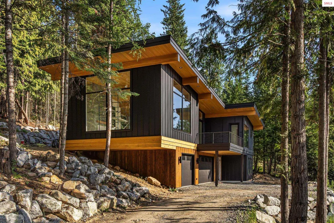
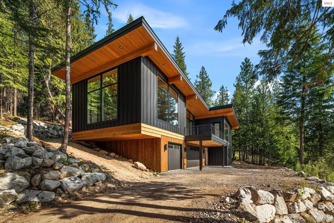
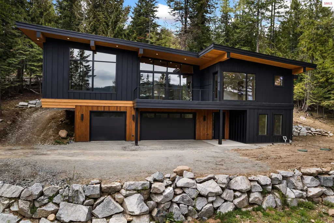
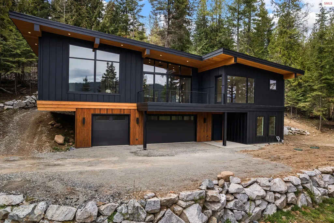
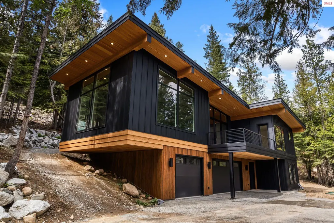
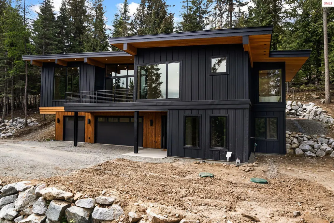
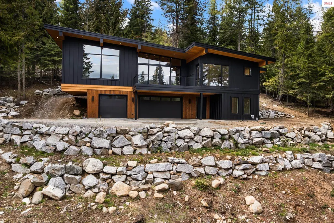
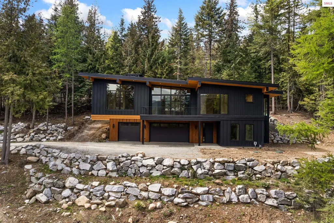
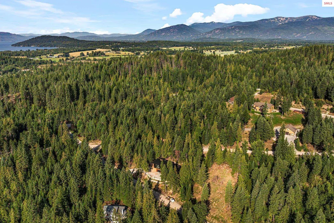
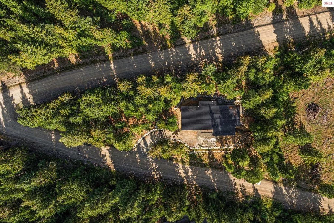
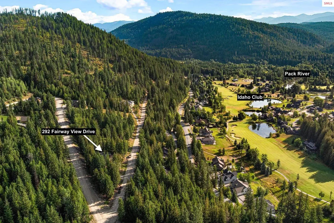
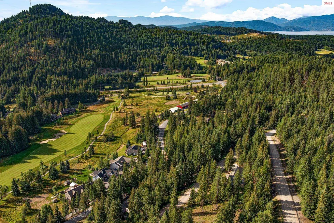
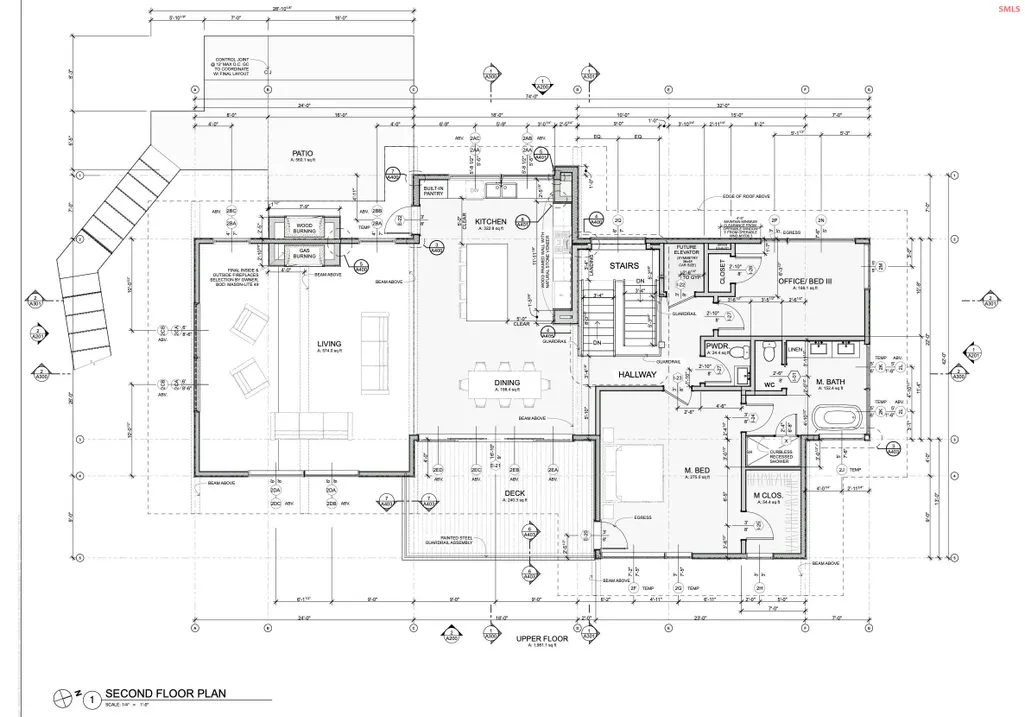
Stunning custom home with elevated design and sweeping treetop and mountain views. Designed by Boden Architecture and nestled among mature trees above the Idaho Club Golf, this 4-bedroom, 3.5-bath home blends refined craftsmanship with a serene North Idaho setting. Every detail has been thoughtfully curated—from custom maple cabinetry, Terra Luna Polished Pental Quartz countertops and flush base and door casing trim throughout, to premium Thermador appliances and wide-plank white oak flooring. Three of the four bedrooms feature private en suite baths, offering exceptional comfort and privacy for guests and family alike. Expansive Pella Reserve windows frame lush forested vistas from nearly every room, creating the ambiance of a secluded luxury treehouse retreat. The living room is anchored by a striking stone gas fireplace, while a second outdoor wood-burning fireplace extends the living experience to the back patio just off the kitchen—perfect for year-round entertaining. A forward-thinking design includes space pre-planned adjacent to the staircase for a future elevator if desired. The well-appointed laundry room offers a stackable washer/dryer hookup, utility sink, and generous storage. The attached 3-car garage provides additional utility space and 220V power for flexibility and convenience. Perfectly positioned for both privacy and accessibility, this home offers easy access to the Idaho Club, Pack River Store, and endless recreation opportunities. Just 15 minutes to downtown Sandpoint, 12 minutes to Ponderay or Hope, and approximately 30 minutes to Schweitzer Mountain Resort. A truly exceptional offering—this home must be experienced in person to fully appreciate the level of design, detail, and craftsmanship throughout. See attached documents for further property features
| Elementary School | Middle School | High School |
|---|---|---|
| Northside Elementary School | Sandpoint Middle School | Sandpoint High School |
| Price History | |
|---|---|
| 4/30/2026 | Listed $1,900,000 |
| 6/24/2026 | 3$1,860,000 |
| 7/17/2026 | 4$1,790,000 |
| 9/13/2026 | 6$1,690,000 |
General Features
| Sewer | Septic Tank |
|---|---|
| Heating | Radiant,Electric,Fireplace(s),Forced Air,Propane |
| Cooling | Central Air,Air Conditioning |
| Utilities | Electricity Connected,Natural Gas Connected,Garbage Available |
| Roof | Metal |
| Appliances | Built In Microwave,Dishwasher,Dryer,Range Hood,Microwave,Range/Oven,Refrigerator,Washer,Other,Tankless Water Heater |
| Zoning | Residential |
| Patio/Porch Features | Deck,Patio,See Remarks |
| Architectural Style | Contemporary,See Remarks |
| Construction Materials | Frame,Aluminum Siding,Wood Siding,See Remarks |
| Year Built | 2026 |
| View | Mountain(s),Panoramic |
| Property Subtype | Single Family Residence |
| Tax Year | 2024 |
| County | Bonner |
| Property Type | Residential |
| HOA | No |
| Subdivision Name | Hidden Lakes |
| Garage Y/N | Yes |
| Status | Active |
| Directions | Highway 200 East,Left on Lower Pack River Road,first Left on to Fairway View Drive approx. .2 miles and take your first Right on Fairway View,follow approx. .1 miles to home on your left. Look for si |
| High School | Sandpoint |
| City | Sandpoint |
| Zoning Description | Recreation |
| Carport Y/N | No |
| Elementary School | Northside |
| Tax Annual Amount | 631 |
| Middle/Junior High School | Sandpoint |
| Property Condition | New Construction |
| Standard Status | Active |
Interior Features
| Interior Amenities | 1/2 Bath,Entrance Foyer,Gourmet Kitchen,Master Suite,Walk-In Closet(s),Storage Room,Utility Room,Ceiling Fan(s),Soaking Tub,Storage,Vaulted Ceiling(s),See Remarks,Tongue and groove ceiling |
|---|---|
| Basement | Full,Walk-Out Access |
| Flooring | See Remarks |
| Fireplace Features | Outside,Built In Fireplace,Propane,Raised Hearth,Stone/Masonry,See Remarks |
| Window Features | Double Pane Windows,Wood Frames,See Remarks |
| Fireplace Y/N | Yes |
| Above Grade Finished Area | 1981 |
| Laundry Features | Laundry Room,Lower Level,Stackable W/D,Utility Sink,Storage |
| Total Bedrooms | 4 |
| Below Grade Finished Area | 928 |
| Main Level Bedrooms | 2 |
| Main Level Bathrooms | 1 |
| Total Baths | 4 |
Exterior Features
| Parking Features | 3+ Car Attached,Electricity,Insulated,Other,Garage Door Opener,Gravel,Off Street,Open |
|---|---|
| Lot Features | 5 to 10 Miles to City/Town,Benched,Surveyed,Wooded,Other,Corner Lot,Mature Trees |
| Water Source | Community |
| Total Parking | 3 |
| Foundation Details | Concrete Perimeter |
| Building Area Total | 2908 |
| Lot Size Acres | 0.71 |
| Road Surface Type | Gravel |
| Waterfront Y/N | No |
| Road Frontage Type | On County Rd,County Road |
Amenities
- Foreclosure
- Views
- Short Sale
- New Construction
- Adult 55+
- Lease To Own
- No HOA Fees
- Furnished
- Primary On Main
- Air Conditioning
- Seller Finance
- Green
- Fixer Upper
- Horse
- Golf
- Fireplace
- Deck
- Garage
- Basement
- Pool
Property vs Single Family Average in 83864
Price
Taxes
Year Built
 Coeur d'AleneAssociation of REALTORS® All information deemed reliable but not guaranteed. All properties are subject to prior sale, change or withdrawal. Neither listing broker(s) or information provider(s) shall be responsible for any typographical errors, misinformation, misprints and shall be held totally harmless. Listing(s) information is provided for consumer's personal, non-commercial use and may not be used for any purpose other than to identify prospective properties consumers may be

