
Views


Address
Lot 3 Werre Rd, Rathdrum, ID
Price
$ 2,199,527
Property Attributes
- MLS#269277
- TypeSingle Family
- Listing Status Active
- MunicipalityRathdrum
- CountyKootenai
- CityRathdrum
- Area04 - Rathdrum-Twin Lakes
- NeighborhoodLakeland Meadows
- Zip83858
- Style
- Year Built2027
- Taxes$ 8
- Price$ 2,199,527
- Bedrooms3
- Full Bathrooms5
- Half Bathrooms0
- Sqr Footage3783
- Lot Size5 Acres
Data Source:
Coeur d'Alene Association of REALTORS®
Property Description
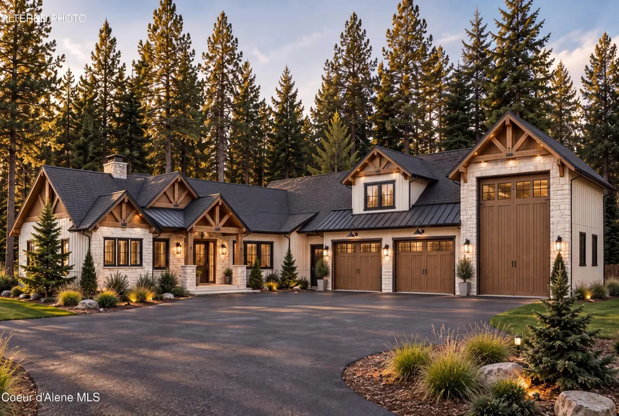
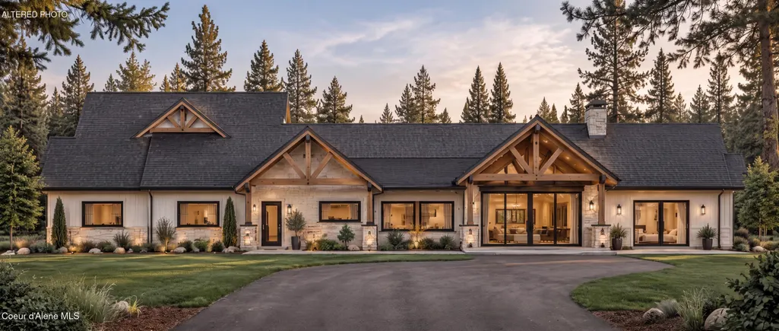
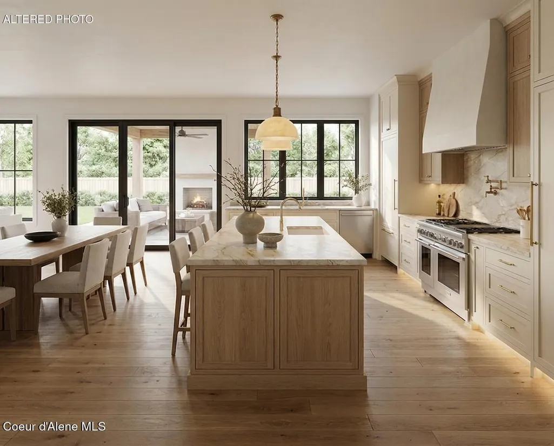
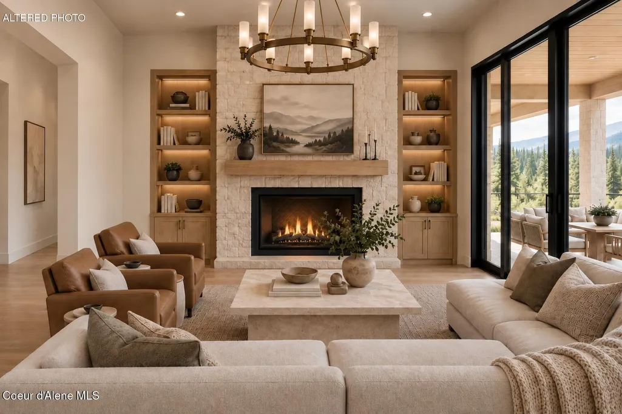
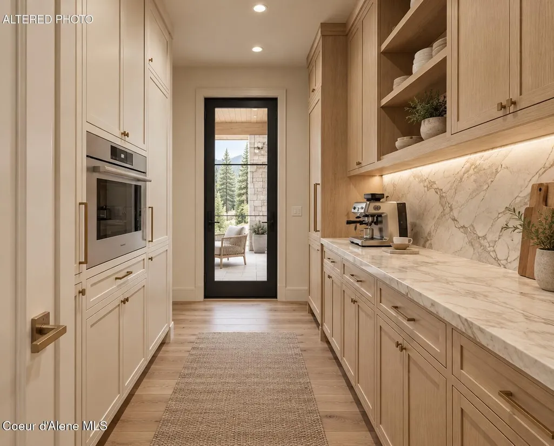
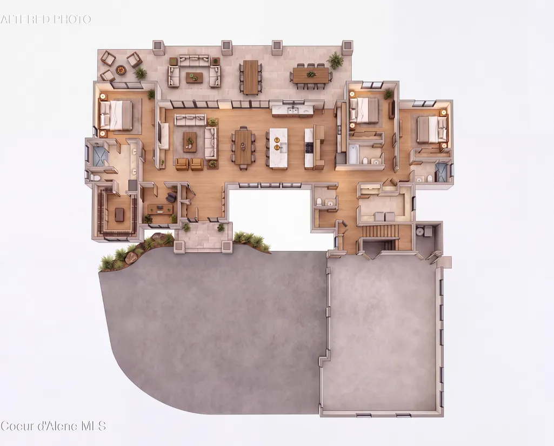
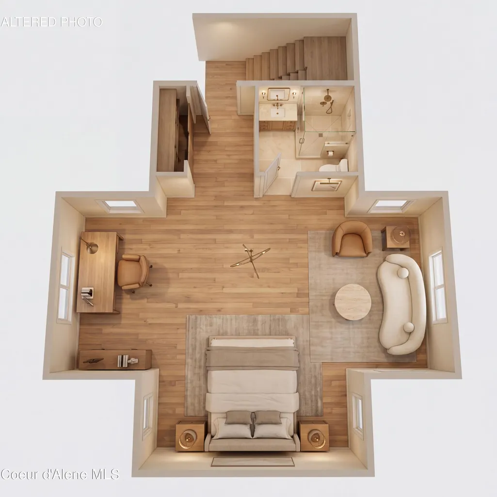
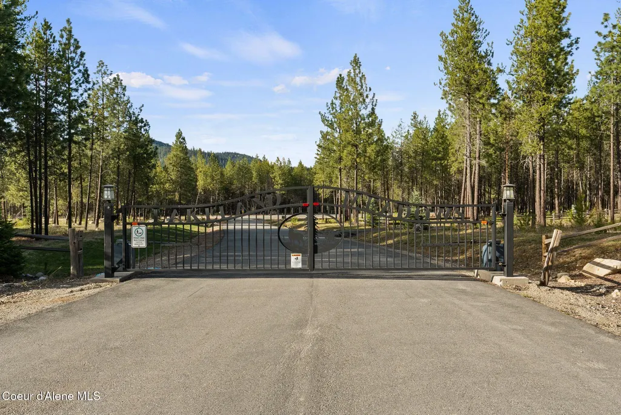
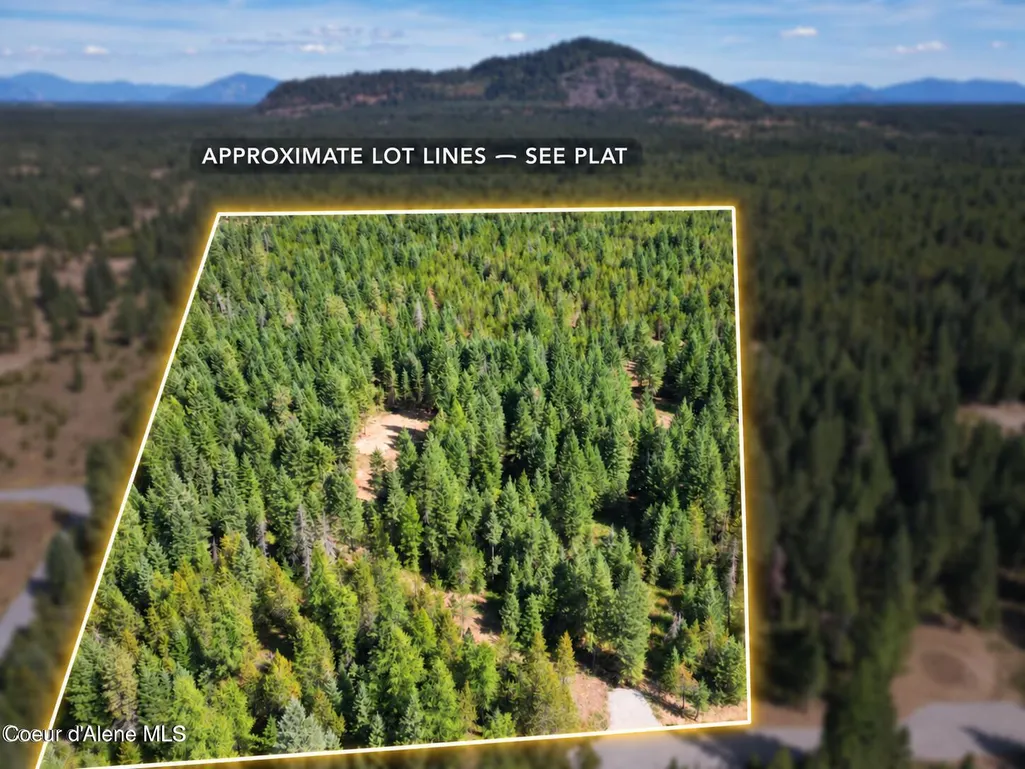
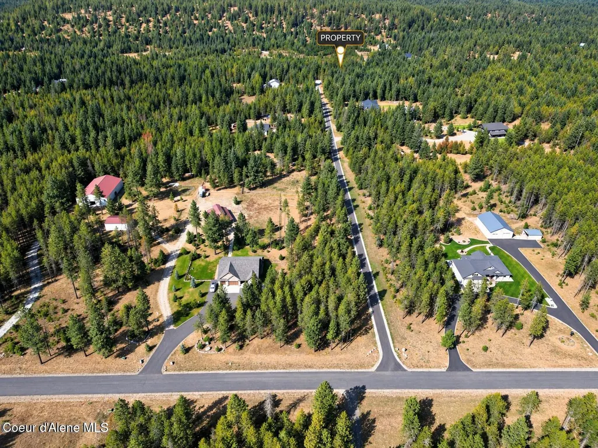
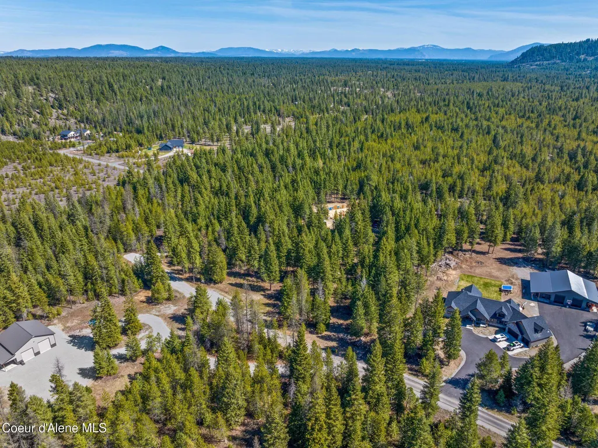
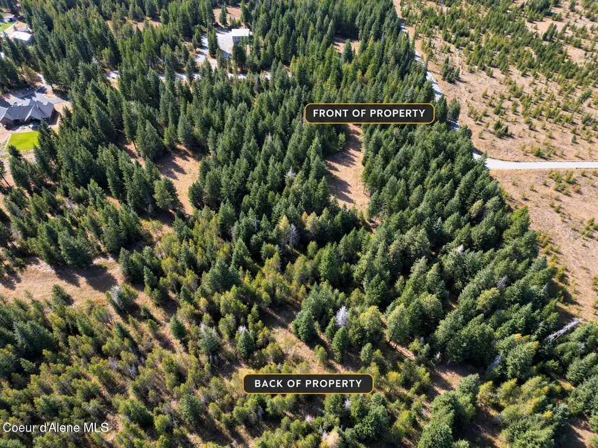
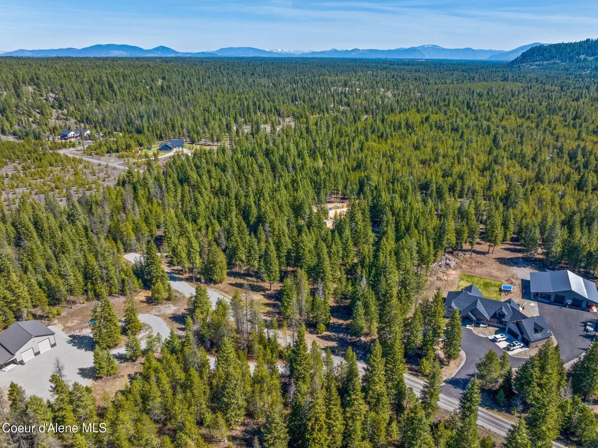
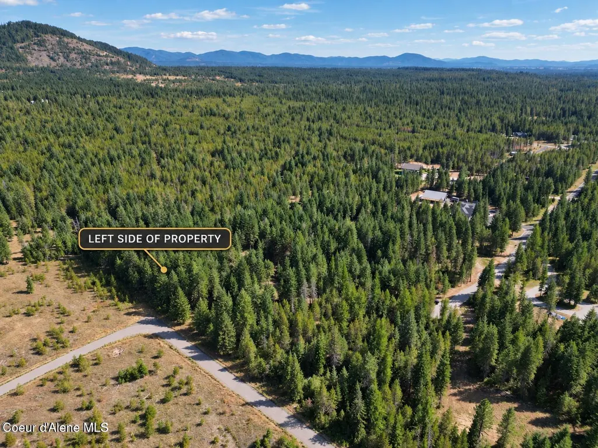
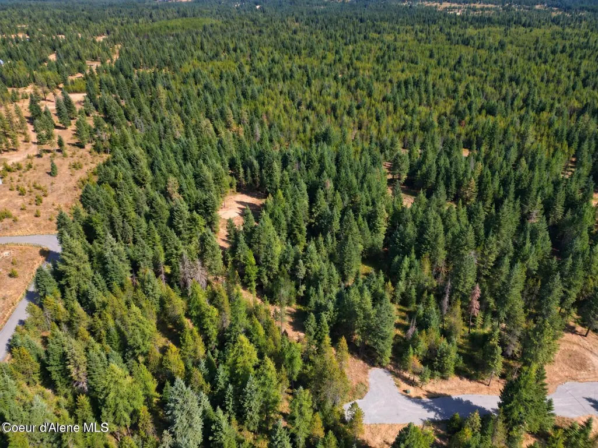
Experience refined North Idaho living in this thoughtfully designed 3,783 sq ft luxury residence with 3 car garage and RV bay, ideally positioned inside the gated Lakeland Meadows community near Twin Lakes. Set along the community's outer edge and backing to approximately 160 acres of Inland Paper land, the property offers a rare sense of privacy and connection to the surrounding North Idaho landscape. With 3,059 sq ft on the main level plus a 724 sq ft upper bonus suite, the home combines elevated finishes with a spacious, highly functional floor plan designed for everyday living and entertaining. At the heart of the home is an expansive great room anchored by a dramatic floor-to-ceiling stone fireplace, with abundant windows bringing natural light and the surrounding setting into the main living spaces. Engineered hardwood flooring flows throughout the home, complemented by tile flooring in all bathrooms and the laundry for a cohesive, elevated finish. The kitchen is designed to make a statement, featuring Thermador appliances, quartzite countertops, a full-height quartzite backsplash, custom cabinetry and an oversized island overlooking the great room and dining area. Just beyond, an impressive walk-in pantry with a dedicated prep kitchen provides extensive storage and additional workspace--ideal for entertaining while keeping the main kitchen beautifully presented. Privately positioned in its own wing, the primary suite offers a peaceful retreat with generous windows and outdoor access. The spa-inspired primary bath features tile flooring, a custom mud-set shower with fully tiled walls, and a spacious walk-in closet. The elevated finish level continues throughout the home, with tiled shower walls in every bathroom. Additional bedrooms are thoughtfully separated from the primary suite, while upstairs, a 724 sq ft bonus suite with its own full bath creates exceptional flexibility for guests, a media or game room, home office, fitness space or private retreat. An expansive covered rear patio extends the living space outdoors and takes full advantage of the property's setting along the neighboring 160 acres--creating a private backdrop for relaxing, entertaining and enjoying North Idaho's four seasons. Completing the home is an oversized garage configuration featuring a dedicated RV garage, providing exceptional room for vehicles, recreational equipment and the toys that come with the North Idaho lifestyle. Gated, private and surrounded by the landscape that makes North Idaho so desirable, this Lakeland Meadows residence pairs an exceptional homesite with a chef-caliber kitchen and prep kitchen, expansive entertaining spaces, luxury finishes, flexible accommodations and outstanding garage capacity.
| Price History | |
|---|---|
| 9/10/2026 | Listed $2,199,527 |
General Features
| Spa | false |
|---|---|
| Sewer | Septic Tank |
| Heating | Natural Gas,Fireplace(s),Electric,Furnace |
| Cooling | Central Air |
| Roof | Composition |
| Appliances | Gas Range,Gas Water Heater,Wine Refrigerator,Refrigerator,Microwave,Disposal,Dishwasher |
| Zoning | county-rur |
| Association Fee Includes | Snow Removal |
| Patio/Porch Features | Covered Porch,Covered Patio |
| Construction Materials | Fiber Cement,Lap Siding,Stone,Frame |
| Year Built | 2027 |
| View | Mountain(s),Territorial,Neighborhood |
| Township | 53 |
| Property Subtype | Site Built > 2 Acres |
| Tax Year | 2025 |
| Parcel Number | 0L8720030030 |
| Community Features | Gated Community |
| Assoc Fee Paid Per | Annually |
| County | Kootenai |
| Property Type | Residential |
| HOA | true |
| Attached Garage | true |
| Subdivision Name | Lakeland Meadows |
| Status | Active |
| Directions | hwy 41 north, left on w twin lakes rd, Right on n wendler loop, right on w winterhawk dr, left on w sparrowhawk dr and continue as it bends rfight, left on werre rd, all the way to the end, lot on R |
| City | Rathdrum |
| Association Name | lakeland meadows |
| High School District | Lakeland - 272 |
| MLS Area | 04 - Rathdrum/Twin Lakes |
| Lot Size Square Feet | 217800 |
| Tax Annual Amount | 8.53 |
| MLS Area Minor | 04 - Rathdrum/Twin Lakes |
| Builder Name | premier quality home |
| Standard Status | Active |
Interior Features
| Interior Amenities | Fireplace,Washer Hookup |
|---|---|
| Basement | Crawl Space |
| Flooring | Laminate,Carpet,LVP |
| Fireplace Features | Gas |
| Common Walls | No Common Walls |
| Air Conditioning Y/N | true |
| Laundry Features | Electric Dryer Hookup |
| Total Bedrooms | 3 |
| Main Level Bedrooms | 3 |
| Main Level Bathrooms | 4 |
| LivingAreaSource | Builder |
| Total Baths | 5 |
Exterior Features
| Exterior Amenities | Lighting,Rain Gutters |
|---|---|
| Fencing | None |
| Parking Features | RV Parking - Open,RV Parking - Covered |
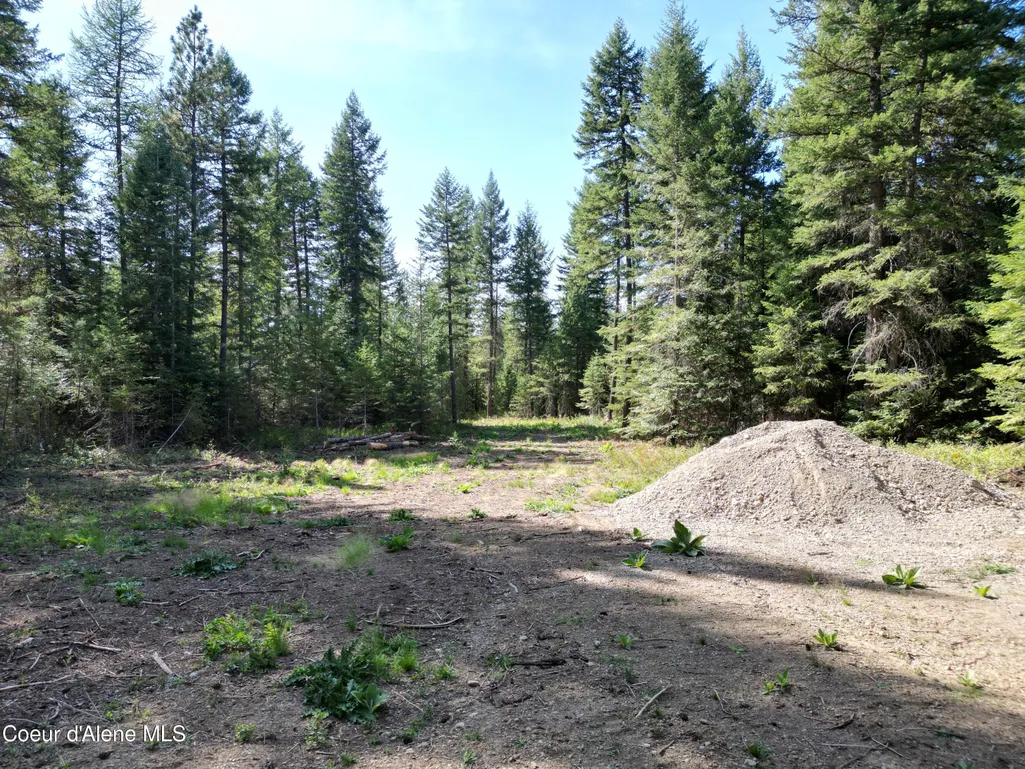
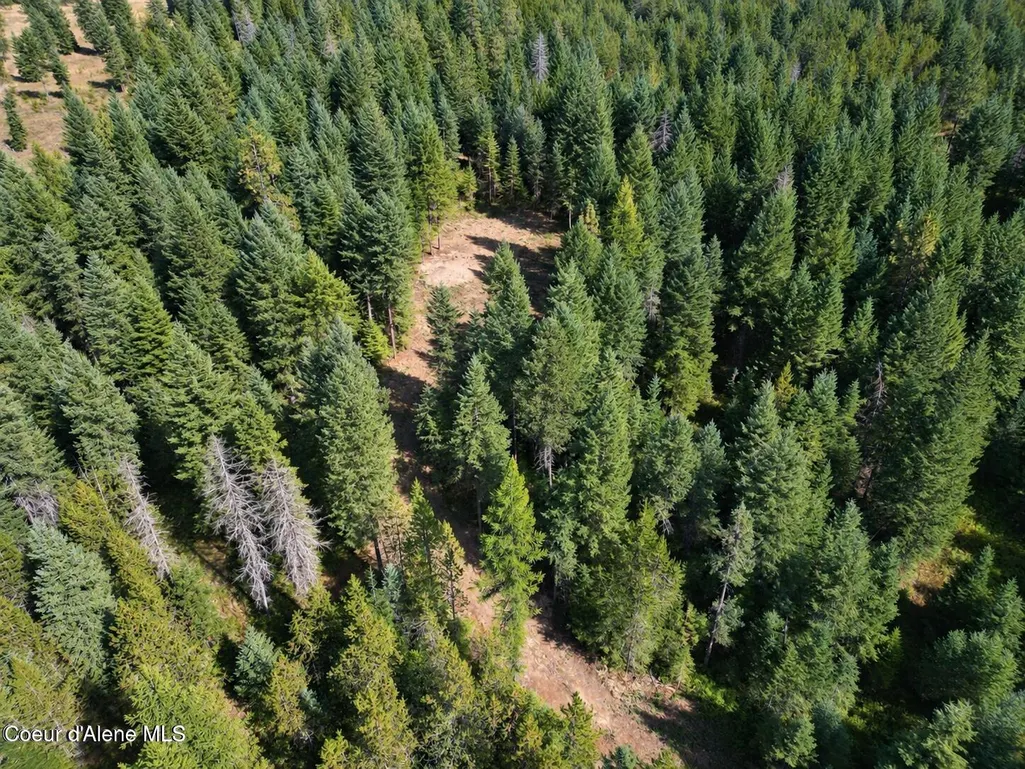
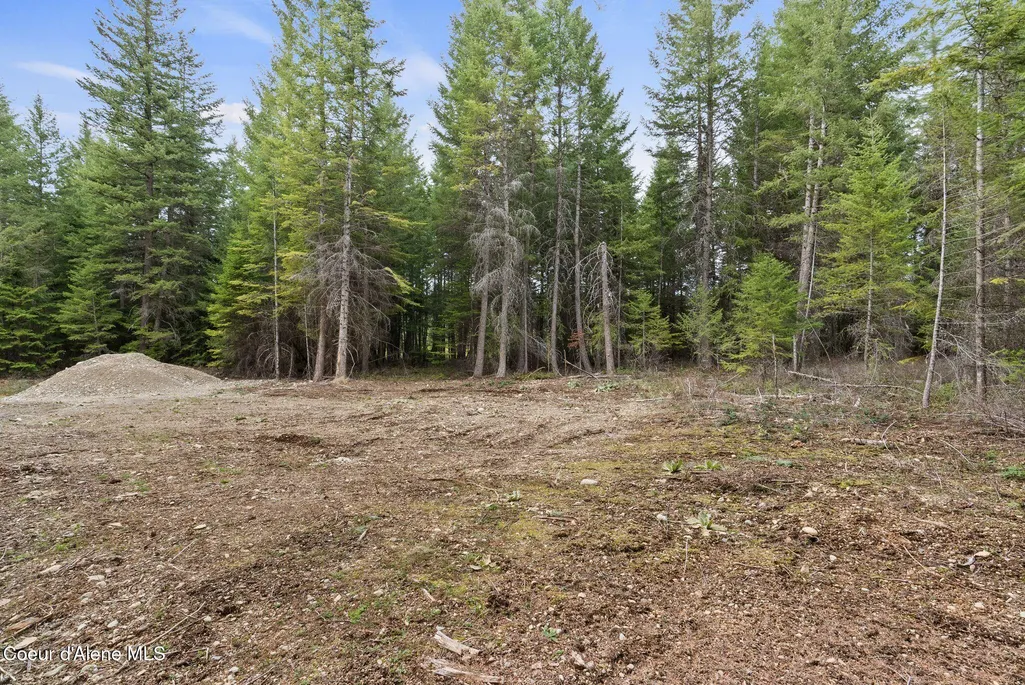
| Lot Features | Open Lot,Level,Wooded,Borders Special Land,Cul-De-Sac |
| Water Source | Well |
| Lot Size Area | 5 |
| Foundation Details | Concrete Perimeter |
| Building Area Total | 3783 |
| Lot Size Acres | 5 |
| Road Surface Type | Paved,Gravel,See Remarks |
| Road Responsibility | Private Maintained Road,Road Maintenance Agreement |
Amenities
- Foreclosure
- Views
- Short Sale
- New Construction
- Adult 55+
- Lease To Own
- No HOA Fees
- Furnished
- Primary On Main
- Air Conditioning
- Seller Finance
- Green
- Fixer Upper
- Horse
- Golf
- Fireplace
- Deck
- Garage
- Basement
- Pool
Property vs Single Family Average in 83858
Price
Year Built
 Coeur d'AleneAssociation of REALTORS® All information deemed reliable but not guaranteed. All properties are subject to prior sale, change or withdrawal. Neither listing broker(s) or information provider(s) shall be responsible for any typographical errors, misinformation, misprints and shall be held totally harmless. Listing(s) information is provided for consumer's personal, non-commercial use and may not be used for any purpose other than to identify prospective properties consumers may be

